

Common concerns about office projects & how to address them

Thinking about transforming your office? These questions probably sound familiar:
“How much will an office project cost?”
“How do we minimize disruptions in our daily operations?”
“How do we know we’re making the right decisions?”
“Will our team use the new office?”
Whether you’re a scale-up outgrowing your space, an established company needing to right-size its workspace, or an organization looking to improve team productivity and collaboration, these concerns come up in every conversation we have with decision-makers. And if you’re the CEO, HR lead, or facility manager leading the project, you’re probably juggling all four alongside your day job.
For most companies, an office project comes around only once every several years, so it’s natural not to be sure where to start. At the same time, you need to account for many critical concerns:
- Significant capital investment that shapes your workplace for the length of your lease
- Your team’s evolving needs for your office, especially with hybrid work
- Ability to attract and retain talent
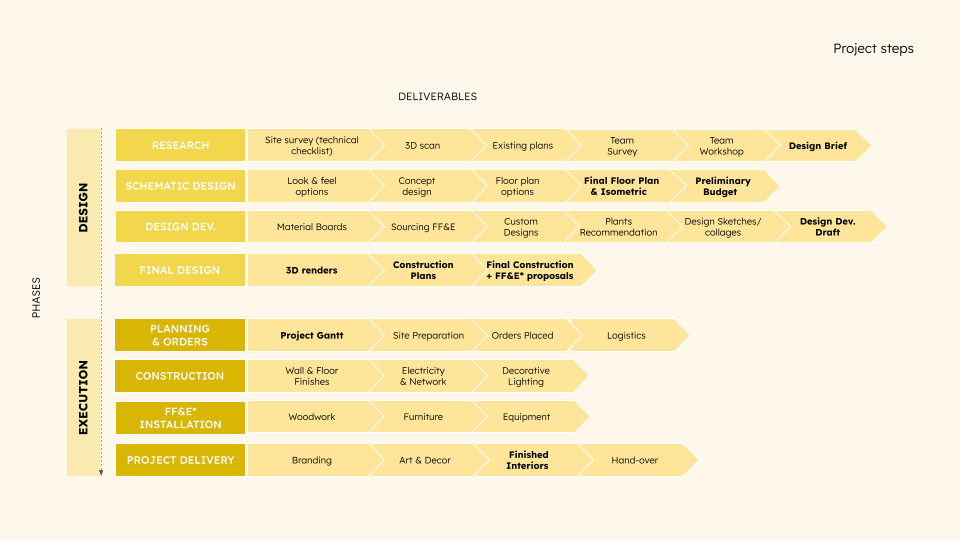
- Months of planning and execution - typically 6-7 months from first conversation to move-in
In this guide, we’ll share what we’ve learned from 120+ office transformations across Belgium over the past 10 years: what drives costs, how to avoid disruption, which decisions matter most, and how to create spaces teams will love working from. Let’s explore them one by one!
“How much will an office project cost?”
Budget anxiety is the #1 concern we hear from companies planning workspace transformations. Online estimates in Brussels vary wildly, from €900 to €2,535 per m². Not helpful when you’re trying to make informed decisions!
The gap comes down to scope. A light refresh with new furniture in a Cat A space costs very differently from a full Cat B fit-out with new HVAC, acoustics, and custom joinery. Most of the projects we deliver land between €500 and €1,500 per m², depending on finish level and technical complexity.
What actually drives costs:
- Your existing building conditions - what’s already there and what needs replacing, from ceilings to ventilation
- How your team works (not just headcount) - the mix of focus, meeting, and collaboration spaces you need
- Technical complexity - HVAC, electrical, lighting, and acoustics
- Material and furniture quality choices
- Your timeline - fast-track projects can affect cost
Where budgets actually go wrong:
- Scope creep from unclear requirements
- Rework due to poor planning
- Delays because of coordination issues
We start with our Pricing Tool and a conversation about your project vision before any commitments. You get realistic cost ranges based on your specific situation and any unconsidered needs we can spot early. Because design and build sit within one team, the people estimating your budget are the same people delivering it. And with a flat fee agreed at the start, our goal is to deliver the best possible space within your budget, not to increase the project cost. Transparent pricing from day one takes the guesswork out of budgeting.
Want to dig deeper? Check out our article on office transformation costs.
“How do we minimize disruptions in our daily operations during an office renovation?”
If you need to renovate your existing space while your team keeps working in it, another concern comes up. Timeline delays, coordination nightmares, noise and dust, teams displaced from their workspace - poor planning can turn 3 months of work into 6+ months of disruption.
What prevents disruption:
- Detailed planning before construction starts - working backwards from your move-in date or key business moments
- Clear communication throughout - regular check-ins and clear milestones, so you always know where the project stands
- Phasing strategies when teams stay operational - renovating zone by zone or scheduling the noisiest work outside office hours
- Experienced project managers coordinating everything - contractors, suppliers, and building management - through a single point of contact
You communicate how your business operates and what you can’t compromise on. We build the plan around that reality and execute without surprises. This way, your team can stay productive and aligned during this important change for your company.
“How do we know we’re making the right decisions in the office transformation project?”
Space planning, material selections, team feedback - every choice feels critical when you’re doing this for the first time. Hundreds of big and small decisions can pile up fast, and limited experience and the high stakes of getting it wrong put extra pressure on you. You wish you had more guidance on all of this.
It gets harder when you don’t know what you don’t know, feel pressure to please everyone, and end up second-guessing every choice without a reference point.
What actually helps:
- Starting with real work patterns (not assumptions)
- Understanding the team’s tasks and unconsidered needs - through surveys, interviews, and workshops with the people who will use the space
- Translating business priorities into design decisions
- Having one partner who checks every design choice against your budget, timeline, and technical feasibility
You don’t need to know every material specification - that’s our job. You need to be clear about how your team works and what matters most to your company. We will make sure your new workspace reflects your vision and inspires your team to do their best work.
“Will our team use the new space?”
This is often the question that matters most: will you invest in an office people still avoid?
In 2026, empty offices are expensive mistakes. You keep paying rent for every square meter, whether people use it or not. Creating a “nice” space doesn’t automatically make it valuable and inspiring enough for people to leave the comfort and flexibility of their home office.
The good news: people want to connect. 84% of employees say they’re motivated to return to the office to socialize with colleagues, according to Microsoft’s Work Trend Index. The workspace needs to make that easy.
Copying trendy designs, adding perks without a strategy, or forcing people back through office mandates rarely brings teams back for good. What does work:
- Understanding why people choose a home office (usually to avoid noise and distractions) - by asking your team before design starts
- Designing for real work activities, with hybrid in mind
- Creating spaces that offer what home can’t: seamless collaboration, spontaneous connection, and energizing environments
Today’s workspaces need to be worthy of a commute. They must deliver real value, support evolving work needs, and promote innovation and well-being.
Workspace transformation doesn’t have to feel overwhelming
You don’t need construction, design, or project management expertise for your team to have the right workspace that inspires connection and innovation. You need a collaborative process that gives you certainty, guidance, and support - and one team from strategy to keys, accountable for delivering on time and on budget.
If you’d like to explore this further, consider these questions:
- Will this office work for us in 5 years? Make sure the space can grow with your team or adapt to changing hybrid attendance
- What’s the real problem we’re solving? Be clear on whether it’s recruitment, focus, collaboration, culture, or something else entirely
- Who needs to be part of this decision? Include leadership, HR, facility managers, and team representatives
- What’s our internal deadline? Understand what’s driving this now - budget cycle, lease end, growth, or leadership commitment. Then work backwards: a typical design and build project takes 6-7 months
- What’s a realistic budget range? Set a rough budget from the start to prevent surprises and align on what’s actually possible
Not sure how to answer these questions? Book an intro call with our expert.


